Central humidification produces moisture at a single point in the HVAC air handling unit (AHU) and distributes that conditioned air across multiple building zones through a duct network. Local humidification delivers moisture directly to the room or process space, typically through a ceiling-mounted unit, a standalone in-room solution, or a small dedicated air loop, without depending on the main duct network. The choice often looks like a simple cost-capacity-energy trade-off in comfort applications; but in industrial humidification and precision climate control, once zone diversity, sensor placement, hygiene, pressure cascade and control band enter the equation, it becomes a multi-layered architectural decision. This guide covers the working principle, advantages and risks, zone control and sensor placement of both architectures, then sets them side by side in a 10-criterion table.
Definition of Central and Local Humidification
Central humidification is an architecture where moisture is produced at a single point (typically the HVAC supply duct or post-AHU mixing chamber) and distributed across multiple rooms in the building through a duct network. Typical components: one or more steam/atomization humidifiers, a steam distribution manifold or atomization rack, duct sensors, a high-limit sensor, and a BMS interface. Operating logic: single production, multiple distribution.
Local humidification, by contrast, delivers moisture directly into the conditioned space or into a small dedicated air loop serving that space, rather than humidifying the air sent toward the room. The unit may be a ceiling-mounted module, an in-room standalone fan + nozzle solution, an in-cabinet monoblock atomizer, or a small fan-coil retrofit. Operating logic: every room has its own moisture production point. A third hybrid path is also possible (central coarse moisture + local trim); it is considered in large museums, pharmaceutical sites with many GMP rooms and data centers.
How Central Humidification Works
In a central architecture, supply air passes through the AHU (filter, heater/cooler, fan in sequence) and is humidified at a steam distribution rack or atomization manifold downstream of the fan. In steam systems, steam fully mixes into the air over the absorption distance downstream of the distributor. This distance depends on distributor type, air velocity and temperature, and RH before and after humidification, and is determined from manufacturer data; under typical conditions, Neptronic data give under 1.5 m for S.A.M. and S.A.M.E2 distributors and under 1 m for Multi-Steam™. With adiabatic humidification, the distance needed for droplets to evaporate depends on droplet size and air condition and is generally longer than for a steam distributor. The RH of air delivered to the rooms is read by a reference sensor located in the room or the return duct; the controller compares it with the set-point and modulates humidifier capacity.
When a single humidifier distributes to many zones, each zone's moisture demand may differ. In that case the central unit operates against an "average" demand; inter-zone fine-tuning is provided by VAV boxes, post-heat or per-zone trim units. The absolute goal of "every zone in its own optimum band" is technically limited in pure central architecture.
How Local Humidification Works
In local humidification, the production point is close to the room; the unit either sits in the room or connects to a small air loop dedicated to that space. In adiabatic local solutions, water is either evaporated from a wetted media (standalone evaporative units) or broken into fine droplets by high-pressure nozzles and released into the room. When droplets are small (below 20 µm for the Neptronic SKH) and the room air is far from saturation, they evaporate in the air; as the room approaches saturation, the risk of wetting surfaces rises. In a steam-based local solution, a steam humidifier (for example the SKE4) is located close to the room and the steam is delivered directly into the space by a fan-assisted space distribution unit (SDU) connected to the humidifier; this method is used in spaces without a duct system.
Local control is typically a closed loop confined to the room: "room sensor → unit's own PID → modulation". This turns zone flexibility into an advantage, each room runs at its own set-point. However, local architecture also brings equipment multiplication. N rooms means N units, N sensors, N supply lines, N service appointments. Facility operations must manage this multiplication through BMS integration, a unified service calendar and standardized equipment types.
| Local Solution (product on this site) | Product Data | Typical Application |
|---|---|---|
| In-space high-pressure atomization (SKH) | 20 – 100 kg/h, up to 3 zones | Textile, printing, wood processing, greenhouse |
| Standalone evaporative cooler/humidifier (SKVF) | 3,000 – 10,194 m³/h airflow | Data center, paint booth, greenhouse, commercial building |
| Steam humidifier + space distribution unit (SKE4 + SDU) | SDU: 2.7 – 41 kg/h, 3 blower sizes | Warehouses and production areas without ducts |
| Residential electric humidifier (SKR) | 3 – 5 kg/h | Residential, small office |
Advantages of Central Humidification
Central architecture naturally turns concentration of production and control into advantage. Per-unit-capacity investment and maintenance costs benefit from scale economy when concentrated at one point; a single BMS connection, a single feed-water line, a single water-treatment station and a single maintenance appointment dramatically simplify the operating logic of a multi-room building. Because equipment is invisible in the rooms, interior design and hygienic use are also achieved without friction.
Risks of Central Humidification
Central architecture amplifies single-point-of-failure risk along with scale. If the central humidifier goes offline, all served zones are affected; in critical facilities this mandates a redundant (N+1) unit or two parallel-line design. Once steam has fully mixed over the absorption distance, it condenses on the duct wall only where the surface temperature falls below the air's dew point. For example, supply air at 22 °C / 45% RH has a dew point of 9.5 °C; if an uninsulated duct runs through an unheated section in winter, condensation forms on its surface. Ducts passing through cold areas are therefore insulated, and condensate drainage is provided in the absorption zone.
Zone demand diversity is the second structural risk. If one section has high humidity demand and another has low, the central unit operates to the average; the low-demand zone gets over-humidified and the high-demand zone is under-humidified. Closing this mismatch requires per-zone trim or VAV damper control, but pure central architecture provides this granularity only to a limited extent. The third risk is in the hygienic context: if moisture distributes through a single duct network, a biological contamination event in any room (such as aerosol generated in a patient room) can be carried to other zones through the shared return air. For this reason, classified spaces in hospital and pharmaceutical facilities are assigned their own AHUs as a matter of good engineering practice.
| Risk Axis | Impact | Mitigation | Consequence |
|---|---|---|---|
| Single-point failure | All zones affected | N+1 redundancy, parallel line | CAPEX ↑ |
| Duct condensate | Moisture loss + hygiene risk | Respect absorption distance, condensate drain | Maintenance ↑ |
| Zone demand mismatch | Over/under humidification | Zone trim, VAV damper | Complexity ↑ |
| Cross-contamination | Hygiene class drops | Class-based dedicated AHU | AHU count ↑ |
| Duct through cold area | Surface condensation | Duct insulation | CAPEX ↑ |
| Commissioning complexity | Test time extends | Multi-zone airflow test | Process ↑ |
Advantages of Local Humidification
Local humidification structurally embeds zone flexibility. Each room runs at its own set-point; a user can raise the RH band of one room without affecting its neighbor. This capability is critical in scenarios like museum gallery rotation, pharmaceutical campaign changeover and hospital room-use flexibility. When a local unit fails, service interruption is confined to that specific room, other zones remain unaffected.
The second advantage is the absence (or shortness) of duct runs. With in-room production, in-duct wetting and duct hygiene risks fall; in exchange, unit placement matters so that droplets or steam do not reach room surfaces. The third advantage is direct control. Transport lag in the duct is actually short: in a 60 m duct at 5 m/s, air reaches the room in about 12 seconds. What really slows a central system is that one unit works from a shared return-duct sensor and the average of several zones; a local unit works from its own room sensor. In both architectures room humidity changes over minutes: raising a 200 m³ room at 22 °C from 40% to 45% RH takes about 0.2 kg of water, which is roughly 2.5 minutes at 5 kg/h net capacity (fresh air and moisture exchange with surfaces neglected).
Risks of Local Humidification
Local architecture multiplies equipment count by the number of rooms. A 20-room facility means 20 units, 20 sensors, 20 service visits and potentially 20 different BMS nodes. This multiplication scales total investment cost, maintenance workload and spare-parts logistics. Non-standard room sizes may also force equipment-type diversity; which raises the operations team's technical knowledge burden.
The second risk is equipment visibility inside the room. Ceiling-suspended or floor-standing units can impose interior design constraints; noise level (particularly the pump skid of a high-pressure atomization system) may be uncomfortable for the occupant. In silence-critical spaces such as hospital patient rooms, low-pressure evaporative or compact steam is preferred over local atomization.
Zone Control and Multi-Zone Design
In a multi-zone building, the decision is made between pure central, pure local or hybrid models. Pure central makes sense when zone RH bands are close and a single set-point average is acceptable. Pure local is preferred when there is a large difference between zone RH bands or when hygienic classification requires a separate production point for each zone. The hybrid model (central coarse + local trim) combines the advantages of both worlds in large facilities.
In a pure central architecture, much of the RH difference between zones comes from temperature differences. The same supply air, i.e. the same moisture content (22 °C / 45% RH = 7.4 g/kg), gives about 51% RH in a 20 °C zone and about 40% RH in a 24 °C zone; a ±2 °C temperature difference moves RH by roughly ±5 points. The limits in the table below are not a standard but a practical framework for a first assessment.
| Zone Profile | RH Difference | Recommended Architecture | Typical Example |
|---|---|---|---|
| Homogeneous zones (single profile) | ≤ 5% RH | Central | Office floor, retail |
| Slightly varied zones | 5 – 10% RH | Central + zone trim | Data center, hospital corridor |
| Clearly varied zones | 10 – 20% RH | Hybrid (central coarse + local trim) | Pharma site, museum storage+gallery |
| Fully heterogeneous zones | > 20% RH | Local (per-zone) | Maturation rooms, stability rooms |
How Sensor Placement Affects the Decision
The decision is shaped not only by equipment architecture but also by humidity sensor placement logic. In central architecture, the master sensor sits in the return duct; each zone may additionally have a local room sensor. In local architecture, the sensor is in the room itself, at a point with consistent airflow (away from door swings and nozzle paths). Sensor logic determines which signal the control loop treats as "truth", and this directly affects the achievable tightness of the control band.
The communication layer also influences the decision. In central architecture, all sensors can be carried to BMS via a single device; in local architecture, each zone's sensor becomes a separate BMS node. In facilities with high monitoring density such as data centers or large museums, the local layout offers more measurement points, this is an advantage; at the same time, the additional nodes carry license cost and data-management overhead.
Central Humidification: Typical Applications
Central humidification is the dominant choice in office complexes, malls, hotels, hospital corridors/common areas, university campus buildings and large commercial buildings. In these applications inter-room RH demand is largely homogeneous, there is no hygienic classification, and investment/maintenance economics dominate. In data centers, central architecture + local trim in CRAH/CRAC units is a frequently encountered hybrid layout.
At industrial scale; pharmaceutical packaging areas, the general line area in food processing, the primary ventilation of printing plant production rooms and the cleanroom support spaces of electronic manufacturing are typical central applications. In these applications steam is delivered into the duct by a steam distribution manifold (S.A.M., S.A.M.E2) or multi-tube Multi-Steam™ distributors. In facilities without boiler steam the steam is produced by the electric SKE4; where boiler steam is available, SKD direct steam injection can be used. Because boiler steam may contain chemical additives, clean steam (SKS4 steam-to-steam or SKE4) is preferred for hygienic areas.
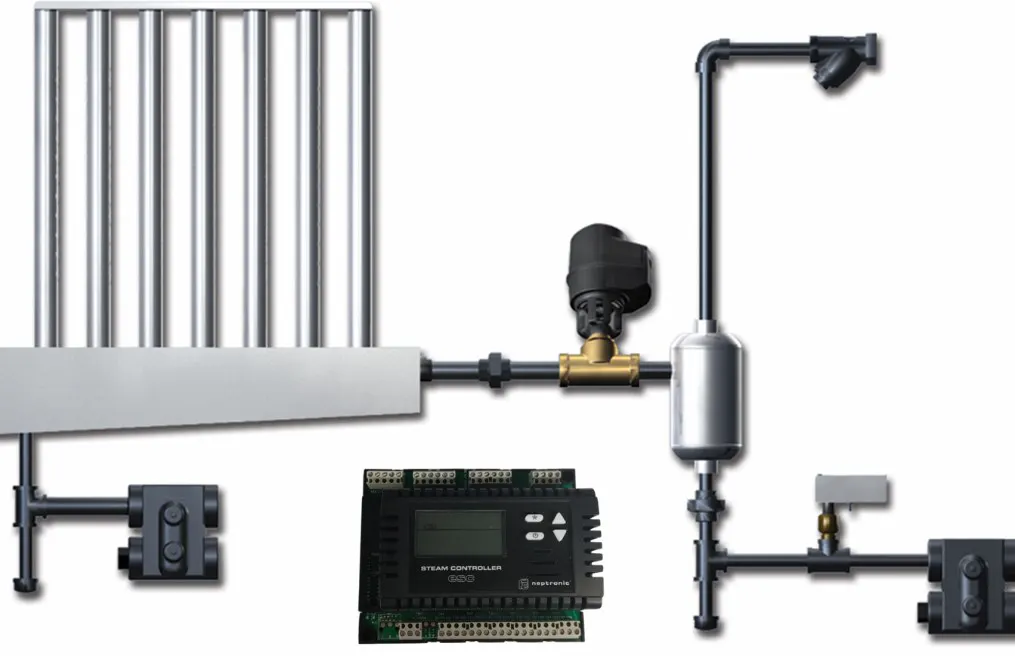
Figure 1. Central Humidification Schematic: Steam Distribution at the AHU
Local Humidification: Typical Applications
Local humidification stands out in single-room concentrated applications, multi-zone but heterogeneous facilities, large open spaces where duct installation is uneconomic and process rooms that must run at their own set-point. Large single-volume textile and printing halls, woodshops, warehouses and production areas without ducts, and greenhouses and paint booths where humidification is wanted together with evaporative cooling are the typical domain of local architecture.
In more sensitive applications the local solution becomes part of a hybrid: small steam humidifier inside a museum gallery + central AHU; local trim in pharmaceutical packaging + central coarse; standalone room humidifier in hospital isolation + class-based AHU. In these applications the local unit provides per-room set-point flexibility.
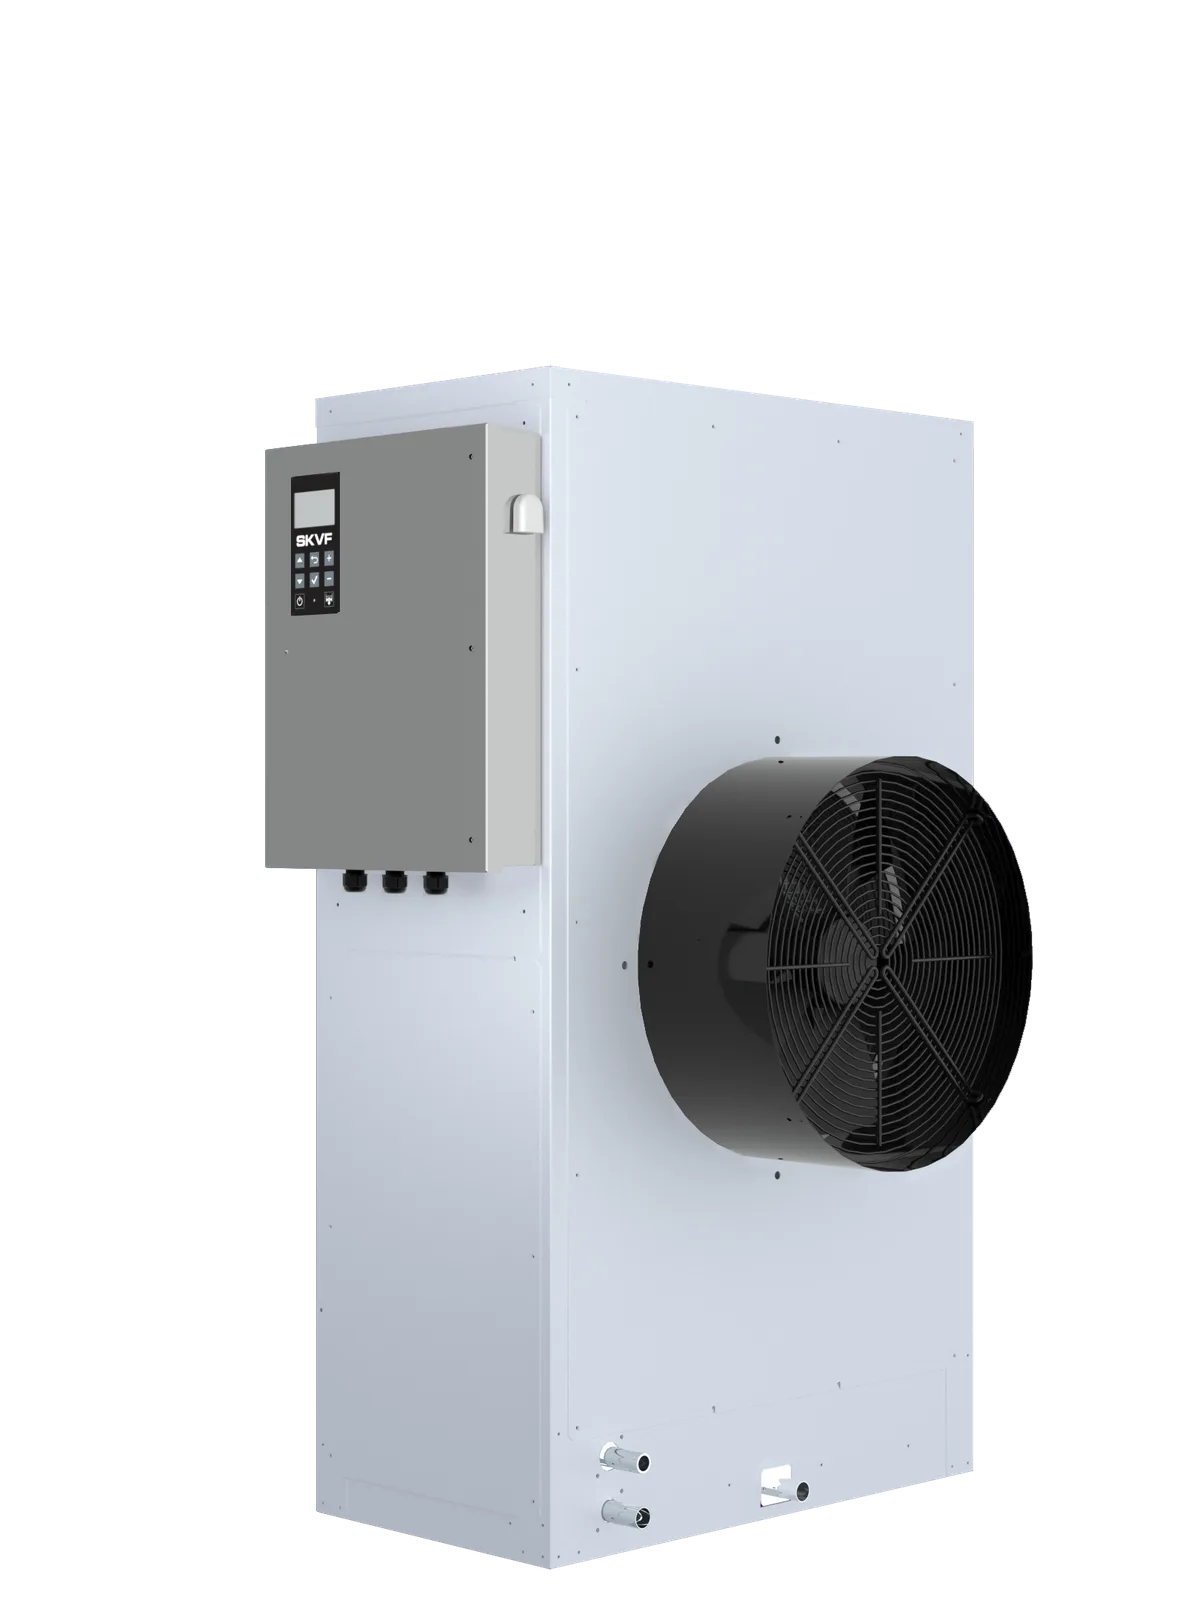
Figure 2. Central vs Local Architecture: Comparison Matrix
10-Criterion Comparison Table
The table below places central and local architectures side by side across 10 dimensions. All dimensions should be considered together when deciding on a project; the weighting depends on the application.
| Criterion | Central | Local |
|---|---|---|
| CAPEX (per unit capacity) | Low (scale economy) | High (equipment multiplies) |
| Annual maintenance load | Low (single unit) | High (N units) |
| Water treatment | Single RO/softener | Distributed or per-unit |
| BMS node count | Few (single device) | Many (per zone) |
| Zone flexibility (different RH bands) | Limited | High, each zone independent |
| Control (set-point change) | Shared sensor, zone average | Direct, from room sensor |
| Single-point failure impact | All zones affected | Only that room affected |
| Duct condensate | Risk in absorption zone and on cold duct surfaces | No duct; in-room wetting risk depends on unit placement |
| Cross-contamination risk | Present, classification needed | Structurally low |
| Typical application profile | Office, mall, hotel, corridor | Textile, warehouse, gallery, isolation |
NKT Approach
NKT – Nem Kontrol Teknolojileri supplies humidification equipment; design, installation and commissioning are outside our scope. To support equipment selection between central and local architectures we need: (1) the room list with target temperature, RH band and hygiene class for each room; (2) the airflow delivered to the rooms and the fresh-air ratio; (3) duct dimensions; (4) the facility's existing infrastructure (boiler steam, natural gas, RO/softening, BMS protocol). With this data we provide technical support in selecting suitable units and distributors; after the sale we provide technical service and spare parts.
For central architecture the portfolio includes the SKE4 (electric, 5 – 120 kg/h), SKG4 (gas-fired) and SKS4 (steam-to-steam) steam humidifiers with steam distribution systems (S.A.M., S.A.M.E2, Multi-Steam™) that deliver steam into the duct; where boiler steam is available, SKD direct steam injection is used, and the SKV evaporative humidifier serves adiabatic humidification inside the AHU. For local architecture there are the SKVF standalone evaporative cooler/humidifier, the SDU space distribution unit connected to a steam humidifier, and the SKR residential humidifier for small spaces. For high-pressure atomization, the SKH series can be installed in-duct, integrated in the AHU or in-space.
Closing Assessment
Central and local humidification are not alternatives to each other but two architectures that answer different facility profiles. Central architecture is the dominant choice in offices, malls, hotels, hospital corridors and general commercial buildings thanks to scale economy, single BMS node and water-treatment consolidation. Local architecture stands out in facilities with heterogeneous zones, in large open volumes and in sensitive rooms with its zone flexibility, direct room-sensor control and low cross-contamination risk. The hybrid layout (central coarse + local trim) combines the advantages of both worlds at large scale.
The right decision begins at project kickoff with three questions: (1) What is the RH band difference between zones? (2) Does hygienic classification require a separate production point for each zone? (3) Which architecture better matches the facility's BMS, water and energy infrastructure? Combining these three questions with psychrometric calculation and a total cost of ownership (TCO) comparison bases the architectural decision on engineering rather than intuition. Correct use of concepts such as relative humidity, absolute humidity, dew point and high-limit sensor raises the reliability of that decision. NKT supports equipment selection for both scenarios using the room and infrastructure data provided by the customer.